Property photo 1
Property photo 2
Property photo 3
Property photo 4
Property photo 5
4 Beds
2 Baths
1,711 sqft

$186,961

Frida Kahlo 591, Ixtapa, Jalisco, Puerto Vallarta MXJAL, 48280

Price per sqft$109.27
Property size1,711 sqft
Property typeResidential

Overview

Active

Listed Sep 17, 2026

Updated 2 weeks ago

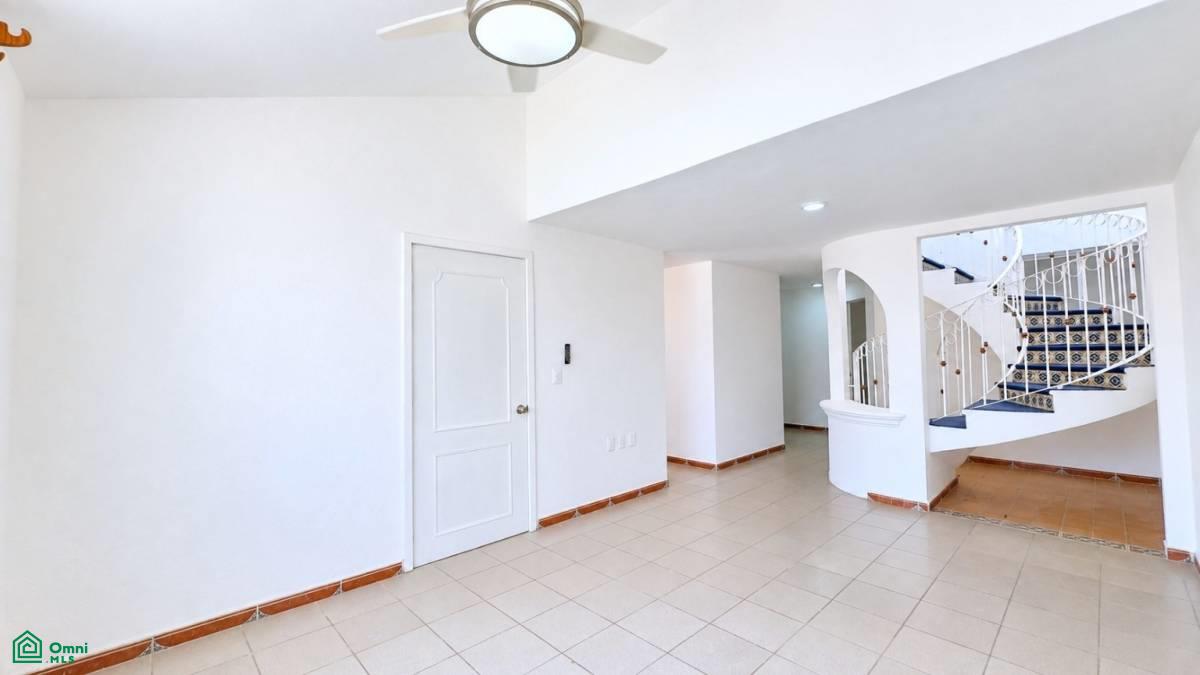
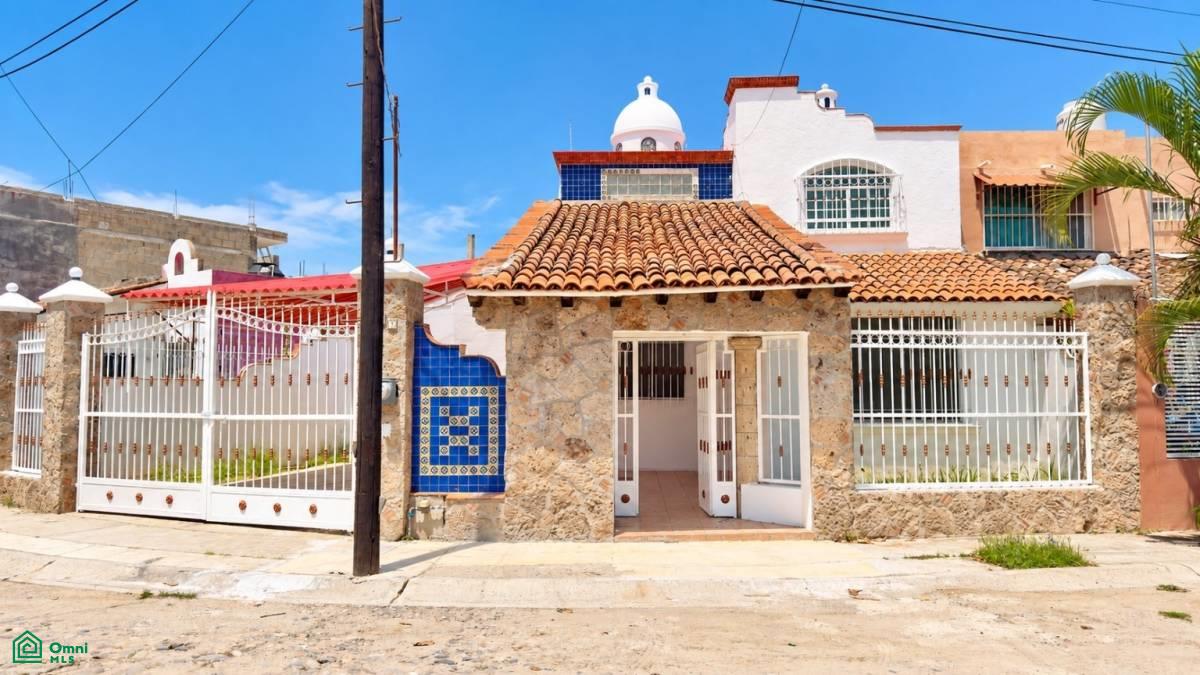
Spacious two-story residence built on a lot with an extensive 13.5-meter frontage, featuring traditional Mexican architectural details including handcrafted brick domes and exterior stonework. The property stands out for its functional layout with ground-floor bedrooms, an open rooftop terrace, and covered parking for two vehicles in a growing area of Puerto Vallarta. Features: • 4 bedrooms (2 on the ground floor, 2 on the upper level) • 2 full bathrooms (1 with a bathtub on the upper level) • Additional shower in the rear laundry area • Covered parking for 2 vehicles • Unfurnished • Landscaped front areas • Curved spiral staircase with decorative wrought iron and tile accents • 2 architectural brick domes (over the staircase and primary bedroom) • Open rooftop terrace with an independent storage room • Modern ceiling fans with integrated lighting and remote controls • Lot size: 1,827 sq ft (169.80 m²) • Construction: 1,716 sq ft (159.47 m²) PRICE: $3,200,000 MXN LOCATION: Located at Frida Kahlo #591 in Ixtapa, Puerto Vallarta. The home is situated 2 blocks from the Súper Ley Express Ixtapa grocery store, 2 km from the University Center of the Coast (CUCosta), and 8 km from the Puerto Vallarta International Airport. Elementary, middle, and high schools are located within a 3-block radius. PROPERTY OVERVIEW: The ground floor features a fluid layout connecting the living and dining areas to the kitchen and a rear laundry patio fitted with a full secondary shower. This level includes two bedrooms sharing a full bathroom, ideal for single-level living or home office use. The home's interior centers around a custom curved spiral staircase leading to the second floor beneath a natural light dome. The upper level hosts two additional bedrooms—one featuring a second decorative brick dome—and a full bathroom with a bathtub. The hallway opens onto an expansive open-air rooftop terrace suitable for outdoor enter

Additional information

MLS® ID
MX261239944

Interior Features

Bedrooms
4
Bathrooms
2
Basement
No

Exterior Features

Lot Size
0.04 Acres

Other Property Details

Garage
Yes
MLS provider logo

Courtesy of Julio César Fuentes de la Torre with CENTURY 21 Bayside Properties
Listing Contact: +523221725794 

The IDX display contains information sourced from Omni MLS as of 9/28/2026. This data is intended solely for personal, non-commercial use and is not to be utilized for any other purposes except to identify potential properties for purchase. Although the MLS data displayed is typically considered reliable, it is not guaranteed to be accurate by the MLS. Buyers are responsible for verifying the accuracy of all information and are advised to conduct their own investigations or seek professional assistance. Other sources besides the Listing Agent may have contributed to the MLS data presented. Unless expressly specified in writing, the Broker/Agent has not confirmed any information obtained from external sources. The Broker/Agent may or may not have acted as the Listing and/or Selling Agent and cannot guarantee the accuracy of property locations displayed on any map. Any compensation offers are solely made to participants of the MLS where the listing is registered.

©2026 Omni MLS all rights reserved. Data last updated on 9/28/2026 at 2:30 PM UTC

Powered by Luxury Presence