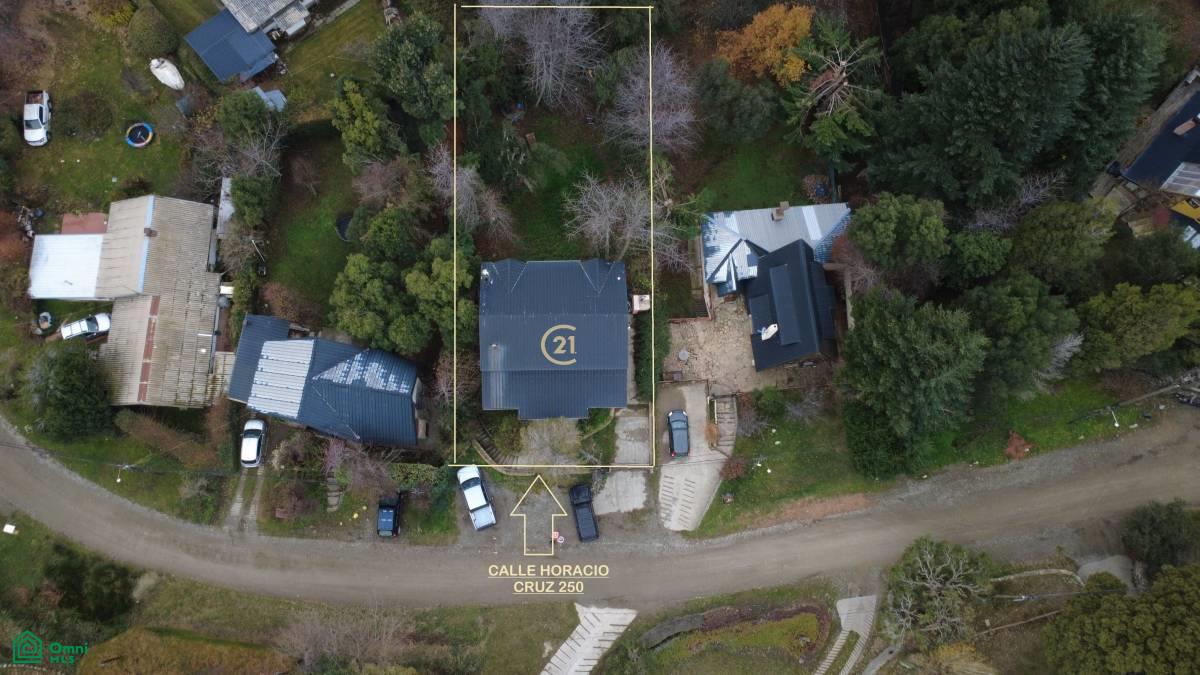
Property photo 1
Property photo 2
Property photo 3
Property photo 4
Property photo 5
5 Beds
4 Baths
2,928 sqft

$345,000

Horacio Cruz 250, , San Carlos de Bariloche, Rio Negro, 8400

Price per sqft$117.83
Property size2,928 sqft
Property typeResidential

Overview

Active

Listed Jun 10, 2026

Updated 2 weeks ago

House for Sale - El Prado Neighborhood - Km 5 - Bariloche - ID: 257247 - Covered area: 272,74 m² - Land area: 703.01 m² - 4 bedrooms (or 3 + office) - 3 bathrooms - Barbecue area with grill - Separate 50 m² studio apartment - Central heating with radiators (Peisa boiler) - 2 high-recovery water heaters - Laundry room - East-facing - Mortgage eligible - Landscaped garden - Parking for 2 vehicles - El Prado Neighborhood – Km 5, Bariloche Located at 250 Horacio Cruz Street, in the established El Prado neighborhood, at Km 5 of San Carlos de Bariloche, this property offers an excellent location between Pioneros and Bustillo Avenues, in a quiet and easily accessible residential area. Just 15 minutes from the city center, it combines comfort, spaciousness and functionality, ideal for families looking for versatile spaces in one of the most valued areas of Bariloche. The house has a total covered area of 264.08 m² on a fully landscaped lot of 703.01 m². Upon entering, you are greeted by a spacious entrance hall which, due to its size, can be used as a formal living room or family room. On this same floor, there is an additional room that can function as a bedroom, office, or study, adapting to different needs. To the right, a short wooden staircase leads to the private area of the house. Here you will find three bedrooms. The master bedroom features a walk-in closet and built-in wardrobe, offering excellent storage space. A second bedroom also has a built-in wardrobe, while the third stands out for its double-height design and incorporates a practical loft accessed by a folding ladder, with space for an additional bed or a multifunctional area. Descending a few ceramic-tiled steps from the main hall, you reach the social area of the house. The kitchen is characterized by its spaciousness and excellent functionality, featuring a central island and a wooden breakfast bar that visually integrates the space with the

Additional information

MLS® ID
AR261177843

Interior Features

Bedrooms
5
Bathrooms
4
Basement
No

Exterior Features

Lot Size
0.17 Acres

Other Property Details

Pets Allowed
Yes
MLS provider logo

Courtesy of Agustín Jauregui with CENTURY 21 Ferrer
Listing Contact: +5492944750500 

The IDX display contains information sourced from Omni MLS as of 9/28/2026. This data is intended solely for personal, non-commercial use and is not to be utilized for any other purposes except to identify potential properties for purchase. Although the MLS data displayed is typically considered reliable, it is not guaranteed to be accurate by the MLS. Buyers are responsible for verifying the accuracy of all information and are advised to conduct their own investigations or seek professional assistance. Other sources besides the Listing Agent may have contributed to the MLS data presented. Unless expressly specified in writing, the Broker/Agent has not confirmed any information obtained from external sources. The Broker/Agent may or may not have acted as the Listing and/or Selling Agent and cannot guarantee the accuracy of property locations displayed on any map. Any compensation offers are solely made to participants of the MLS where the listing is registered.

©2026 Omni MLS all rights reserved. Data last updated on 9/28/2026 at 2:20 PM UTC

Powered by Luxury Presence
