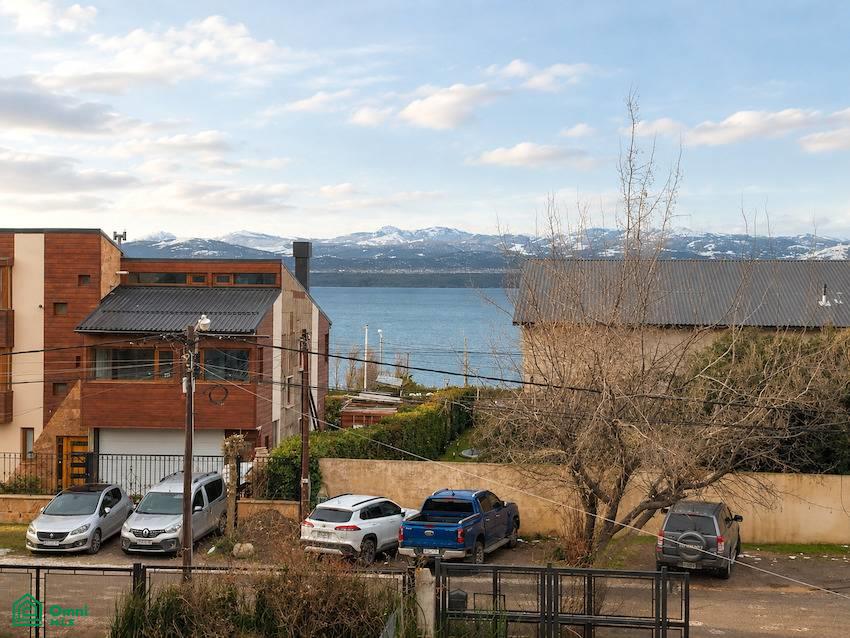
Property photo 1
Property photo 2
Property photo 3
Property photo 4
Property photo 5
2 Beds
1 Bath
926 sqft

$155,000

Suipacha 3759, , San Carlos de Bariloche, Rio Negro

Price per sqft$167.39
Property size926 sqft
Property typeResidential

Overview

Active

Listed Jul 30, 2026

Updated 3 weeks ago

House for Sale - Las Victorias Neighborhood - Bariloche - ID: 366204 - Las Victorias Neighborhood - Lake view - 86.44 m² of covered area - Private lot of 343 m² - 2 bedrooms - 1 full bathroom - Kitchen integrated into the living-dining area - Parking space for multiple vehicles Property located at 3759 Suipacha Street, just one block from the highway and one block from Las Victorias Avenue; it offers excellent connectivity and is only 5 minutes from downtown San Carlos de Bariloche. Discover this excellent opportunity to acquire a property with a spacious private lot, lake views, and a strategic location in one of Bariloche's fastest-growing neighborhoods. This property combines an excellent location, a spacious private lot, a pleasant lake view, and significant expansion potential. It is ideal both as a permanent residence and for those seeking an investment with growth potential in one of Bariloche's most rapidly developing areas. Ground Floor Spacious living-dining area with an integrated kitchen, creating a comfortable, functional, and bright space. Direct access to the back garden. Provision made for an expansion to include a laundry room and a second bathroom. Upper Floor Two bedrooms. Full bathroom. Possibility to enlarge the existing bathroom, thanks to an expansion project already underway. Expansion The property features a partially completed expansion—with walls and roof already built—offering the possibility of increasing the covered area and adapting the home to future needs. Construction details: Steel Framing construction system. Roof and side cladding in black trapezoidal sheet metal. Wooden window fixtures with single glazing at the front. Side window fixtures in wood-look PVC with double-glazed units (DVH). Balanced-flue gas heating. 40 × 40 cm ceramic flooring on the ground floor. Carpeting on the upper floor. Gas water heater. Manually operated iron gate. Main entrance via a deck of approximately

Additional information

MLS® ID
AR261211245

Interior Features

Bedrooms
2
Bathrooms
1
Basement
No

Exterior Features

Lot Size
0.08 Acres

Other Property Details

Pets Allowed
Yes
MLS provider logo

Courtesy of Agustín Jauregui with CENTURY 21 Ferrer
Listing Contact: +5492944750500 

The IDX display contains information sourced from Omni MLS as of 9/28/2026. This data is intended solely for personal, non-commercial use and is not to be utilized for any other purposes except to identify potential properties for purchase. Although the MLS data displayed is typically considered reliable, it is not guaranteed to be accurate by the MLS. Buyers are responsible for verifying the accuracy of all information and are advised to conduct their own investigations or seek professional assistance. Other sources besides the Listing Agent may have contributed to the MLS data presented. Unless expressly specified in writing, the Broker/Agent has not confirmed any information obtained from external sources. The Broker/Agent may or may not have acted as the Listing and/or Selling Agent and cannot guarantee the accuracy of property locations displayed on any map. Any compensation offers are solely made to participants of the MLS where the listing is registered.

©2026 Omni MLS all rights reserved. Data last updated on 9/28/2026 at 2:25 PM UTC

Powered by Luxury Presence