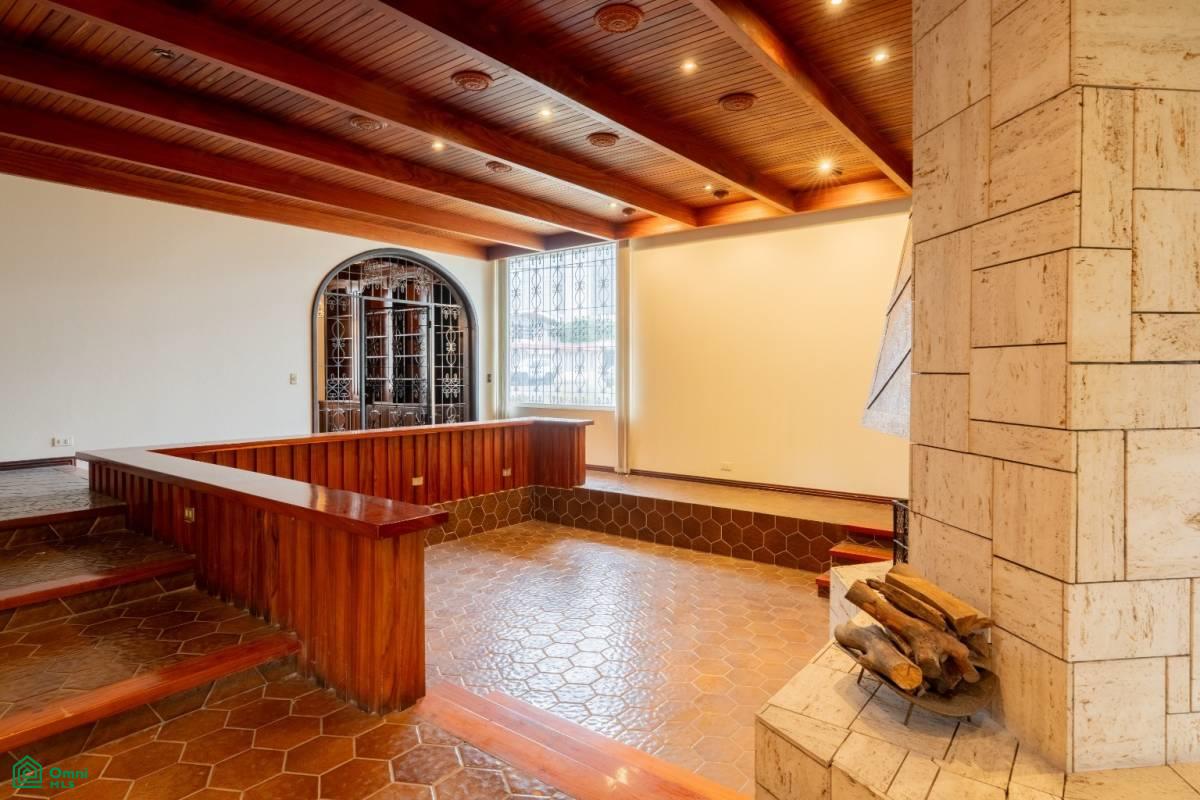
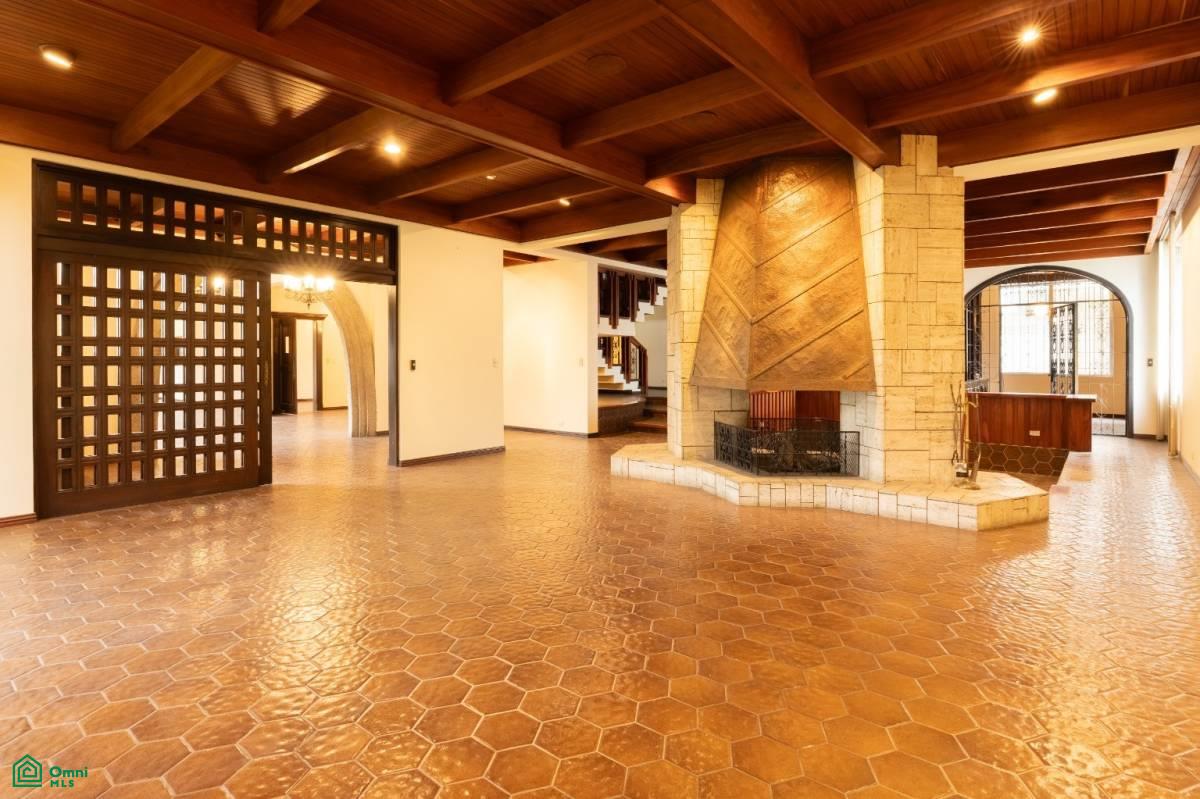
Living room with a stone fireplace, exposed wooden beams, and terracotta tile floor.
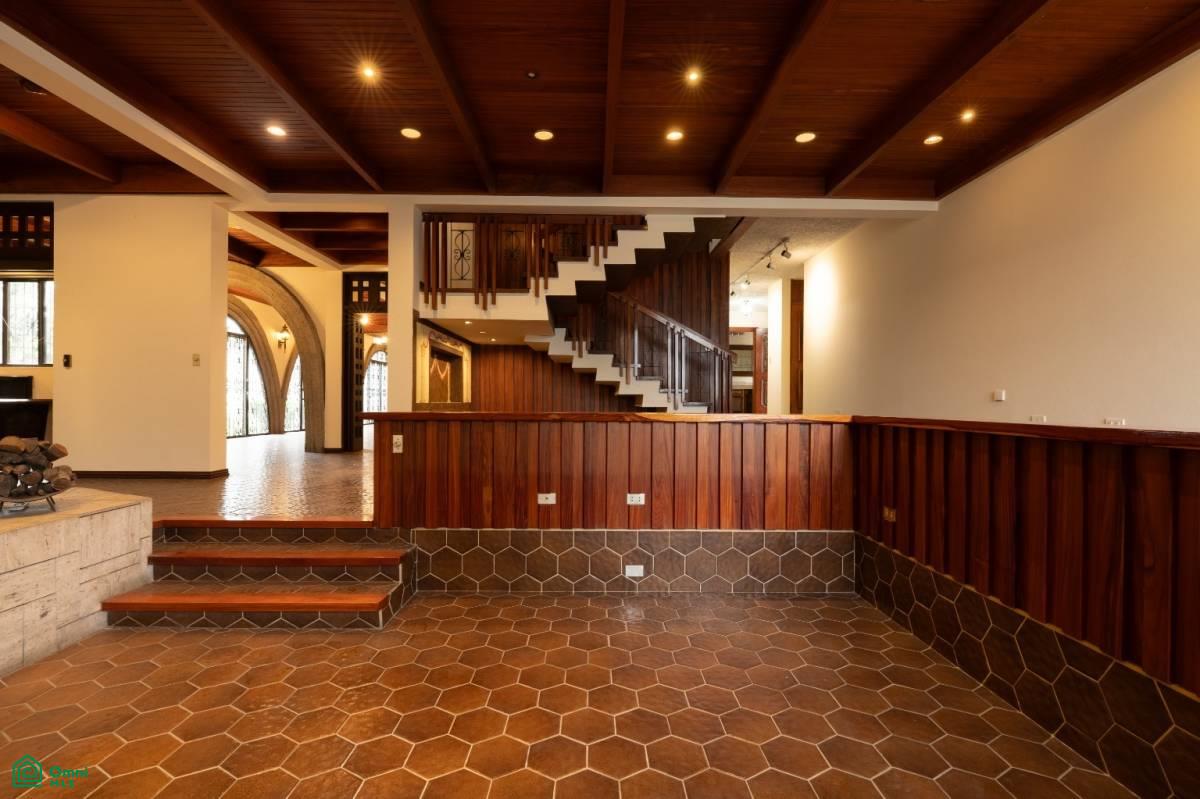
Spacious tiled interior with a dark wood ceiling, open staircase, and wood-paneled half wall.
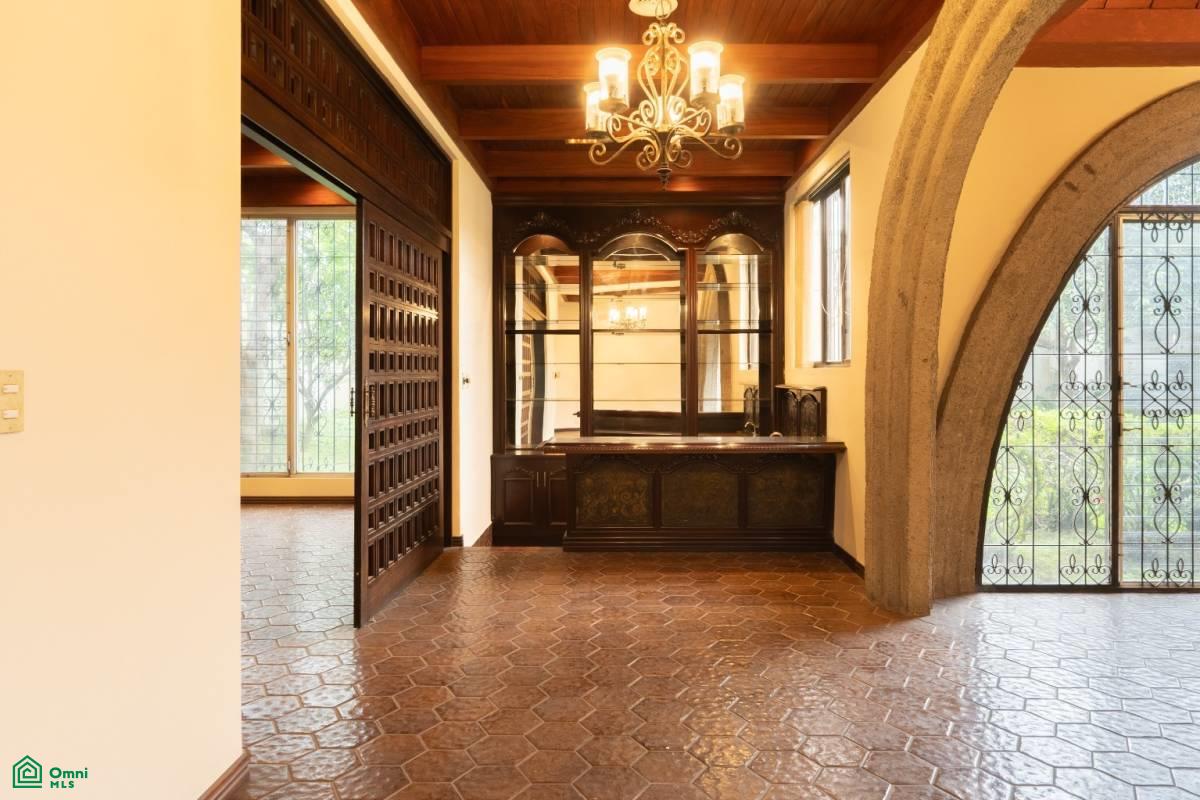
Foyer with a wood-beamed ceiling, terracotta tile, carved cabinetry, and a broad stone arch.
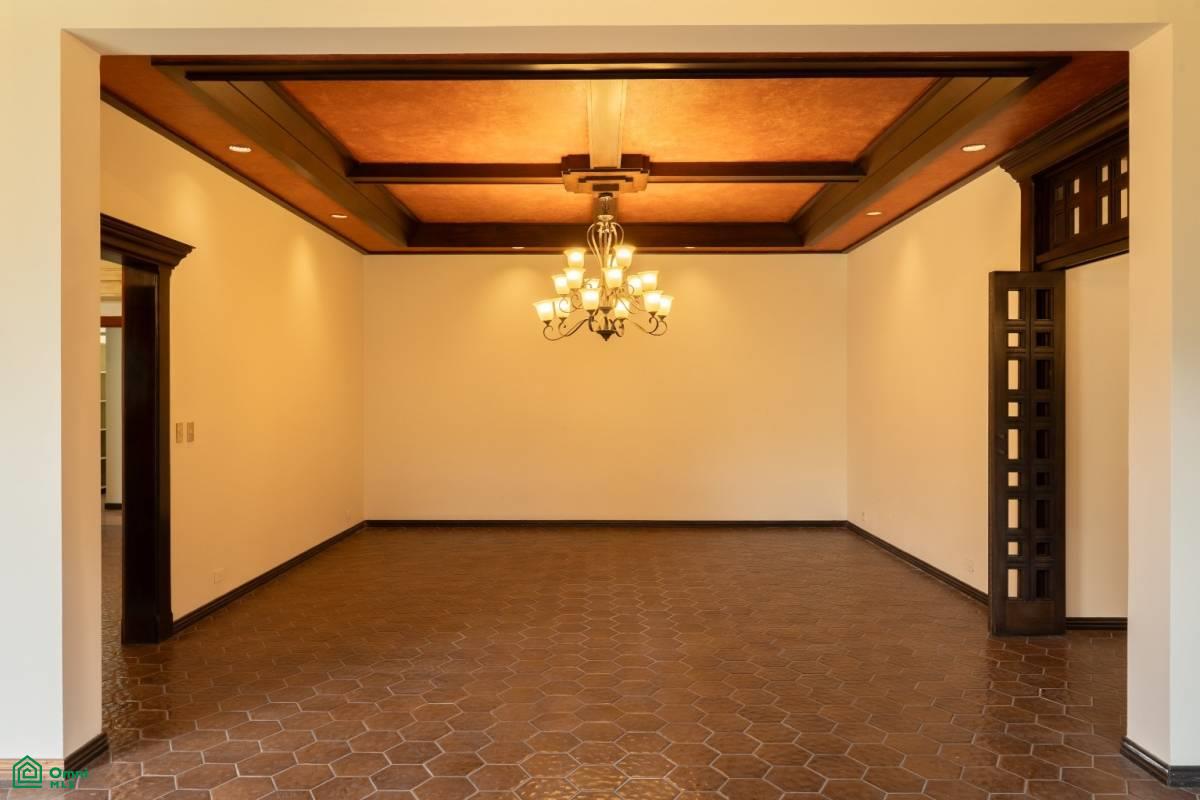
Vacant dining room with a wood coffered ceiling, chandelier, and terracotta tile floor.
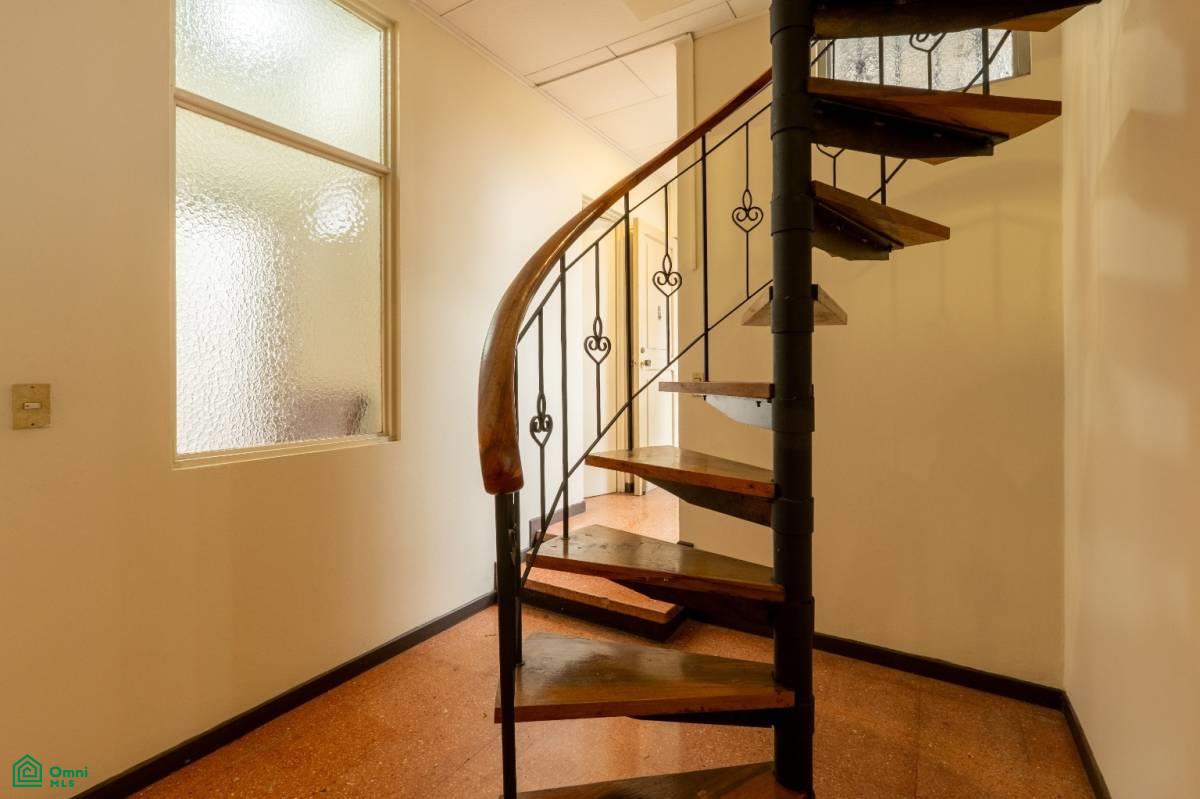
Entryway with a curved wooden spiral staircase and decorative iron railing beside a frosted-glass window.
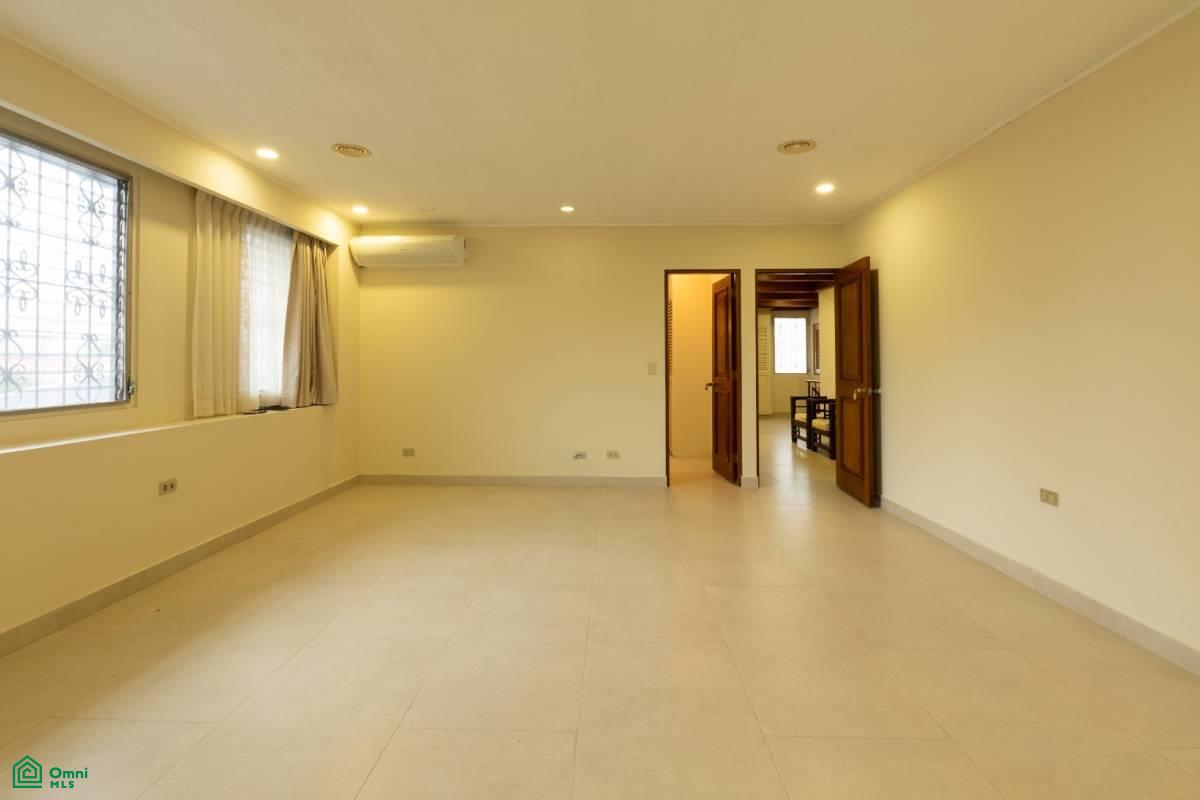
Empty living room with tiled floors, barred windows, and open wooden doors.
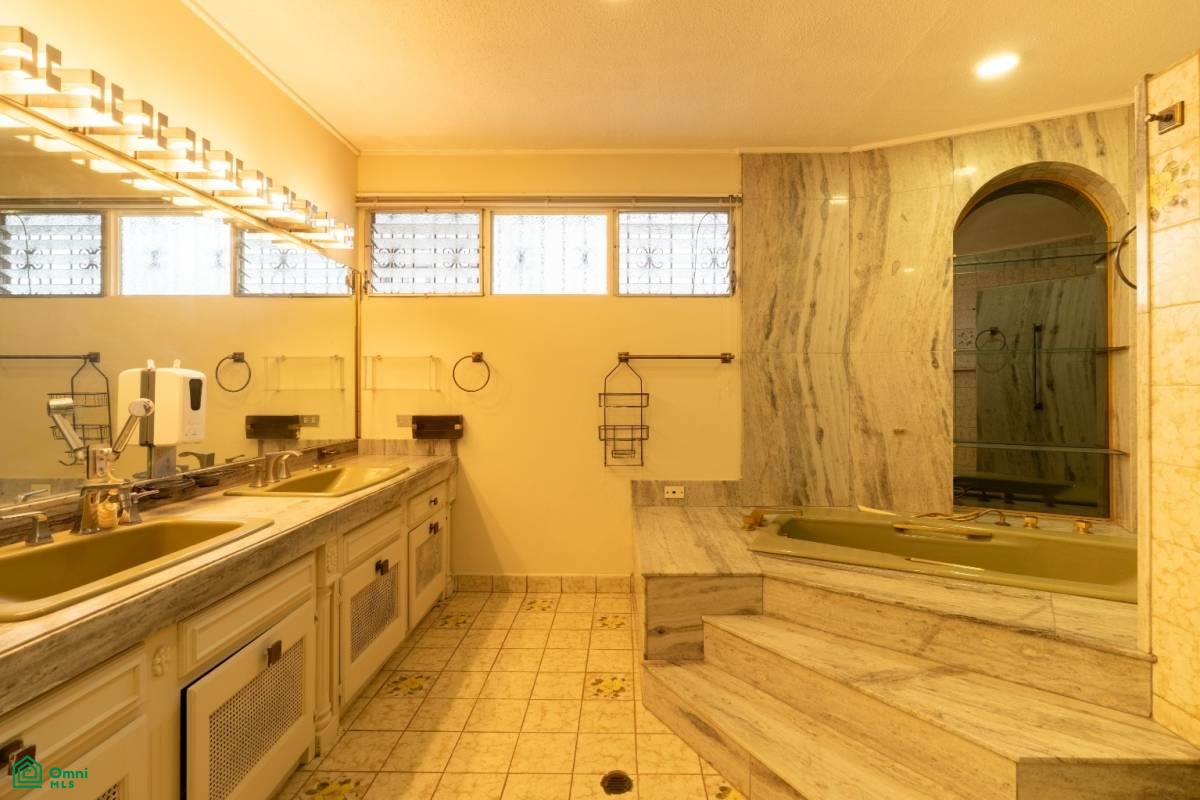
Bathroom with double sinks and a raised marble bathtub beside an arched glass shower.
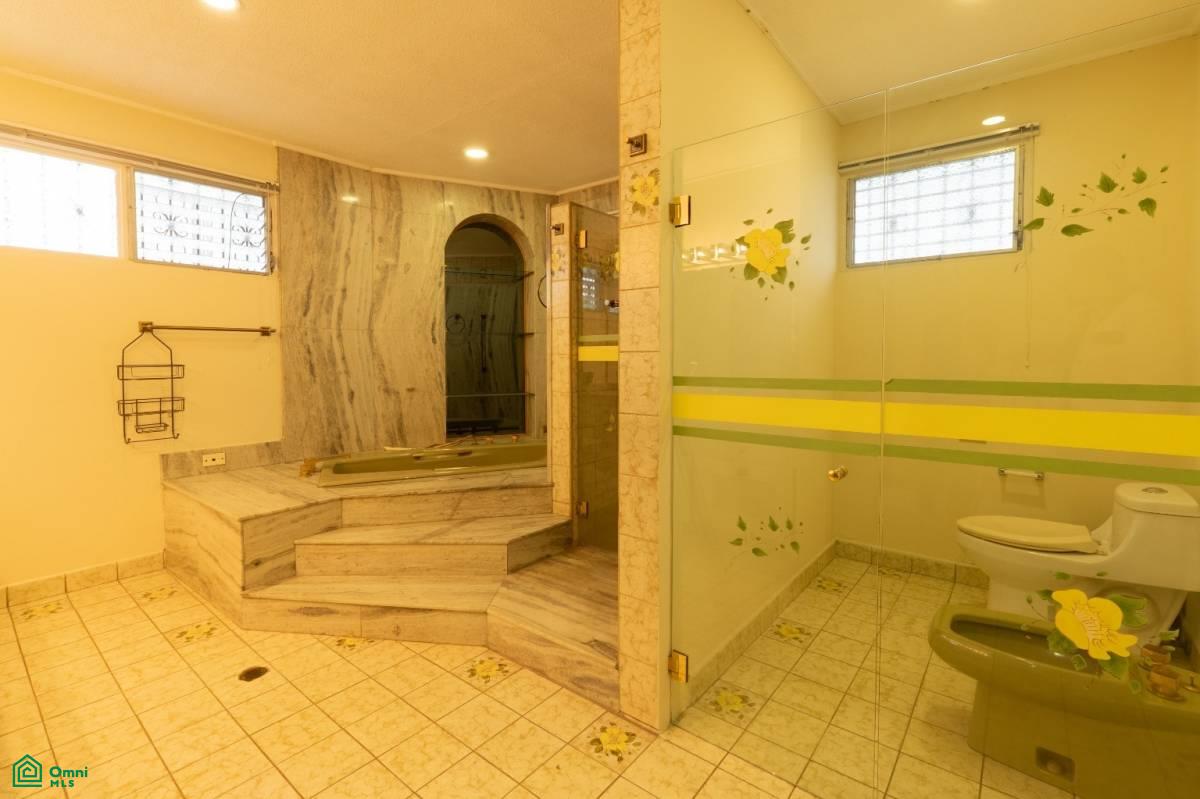
Bathroom with a raised marble soaking tub, glass shower partition, and toilet.
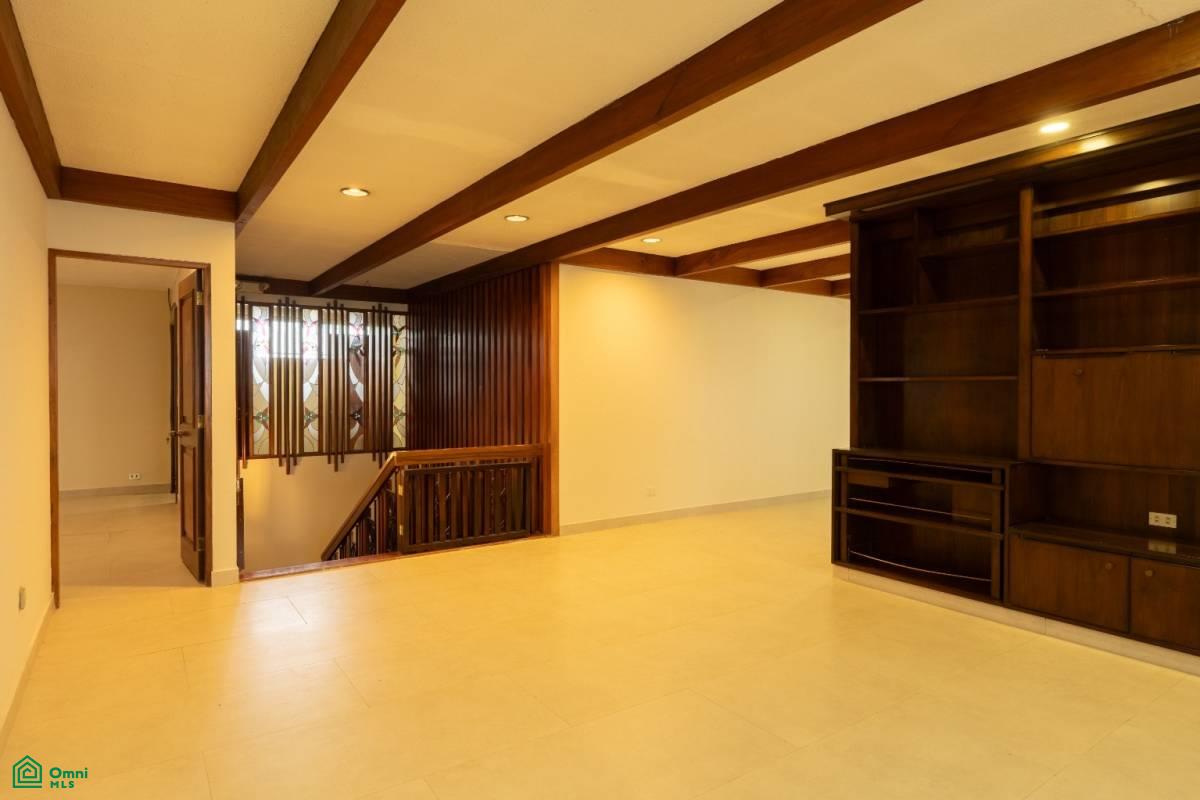
Empty room with dark wood ceiling beams, built-in shelving, and a stairwell railing.
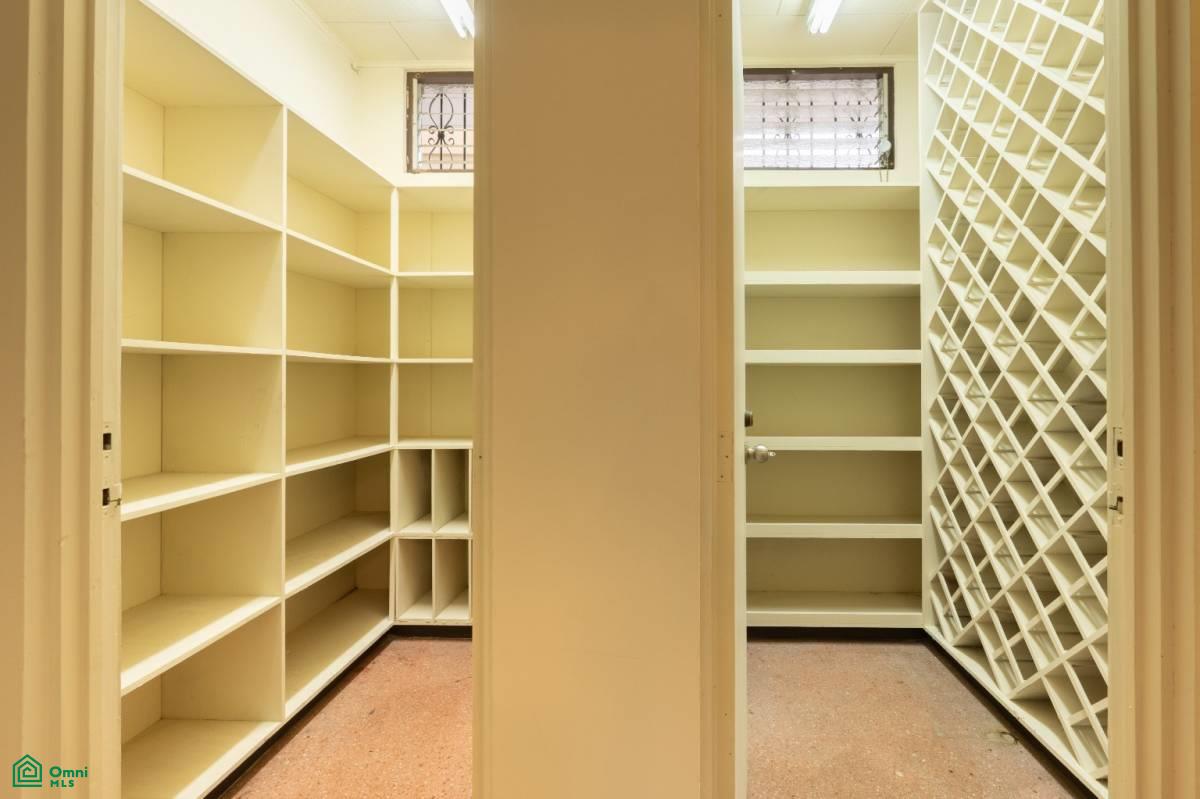
Walk-in storage room with built-in shelving and a floor-to-ceiling diagonal wine rack.
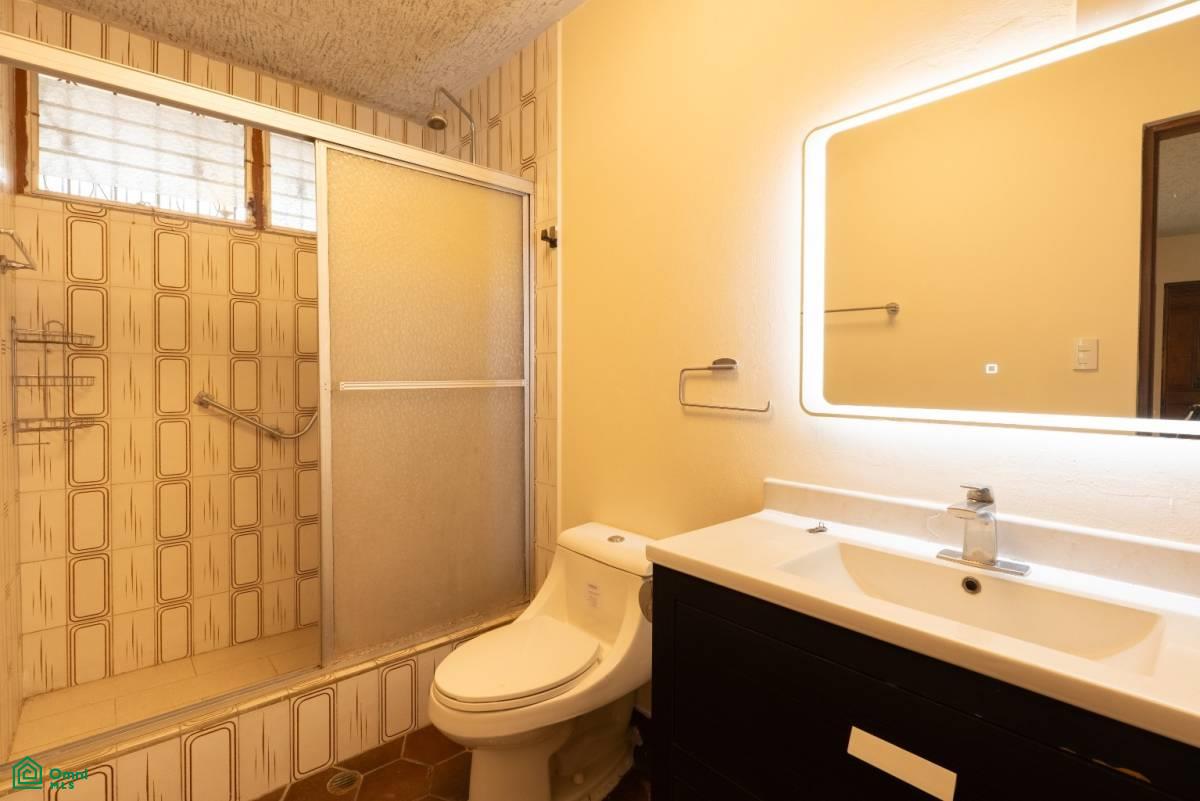
Bathroom with patterned tile shower, toilet, dark vanity, and illuminated mirror.
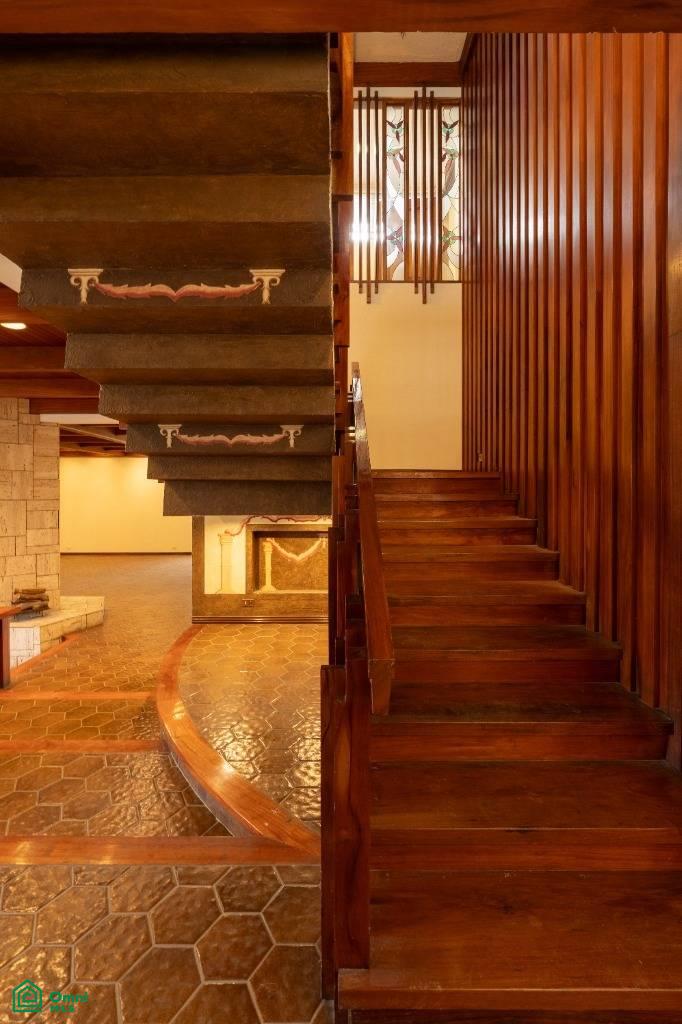
Wooden staircase beside a slatted wall, stained-glass window, and hexagonal tile floor.
Spacious room with a stone fireplace, wood ceiling, tiled floor, and staircase.
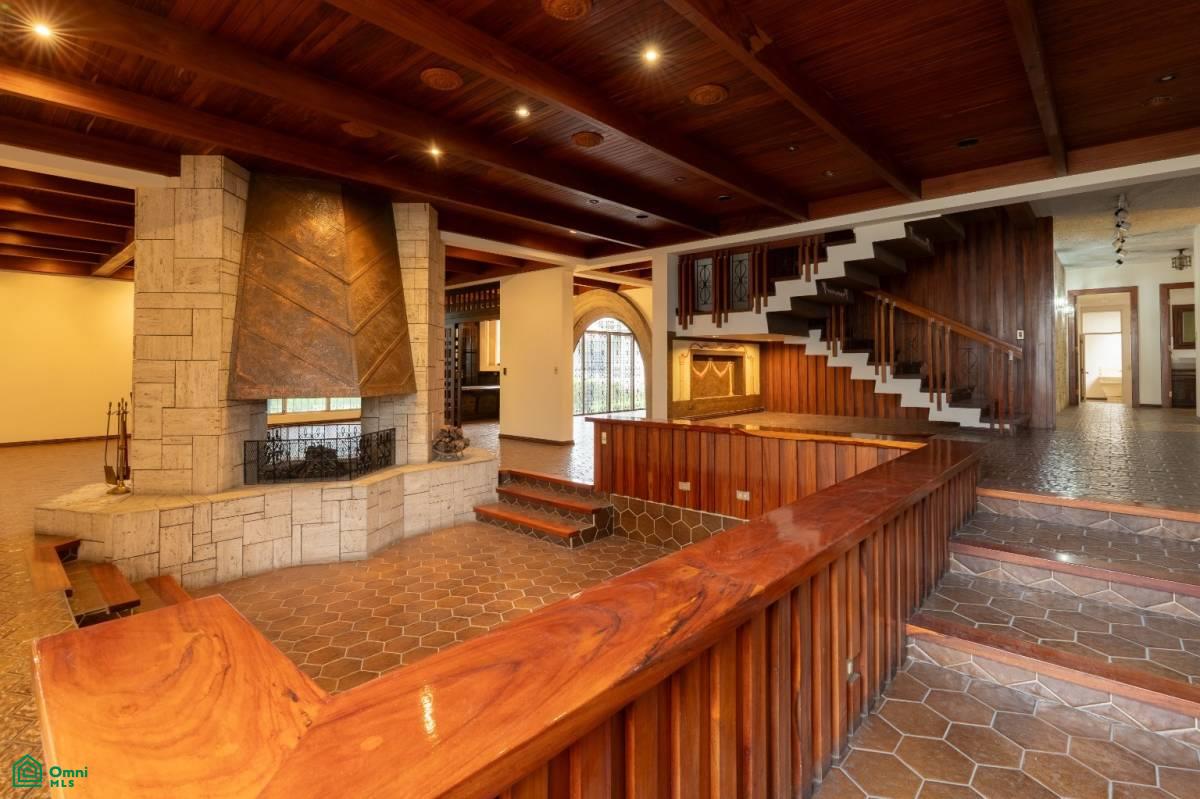
Living room with a sunken tiled area, built-in wooden counter, timber ceiling, and stone fireplace.
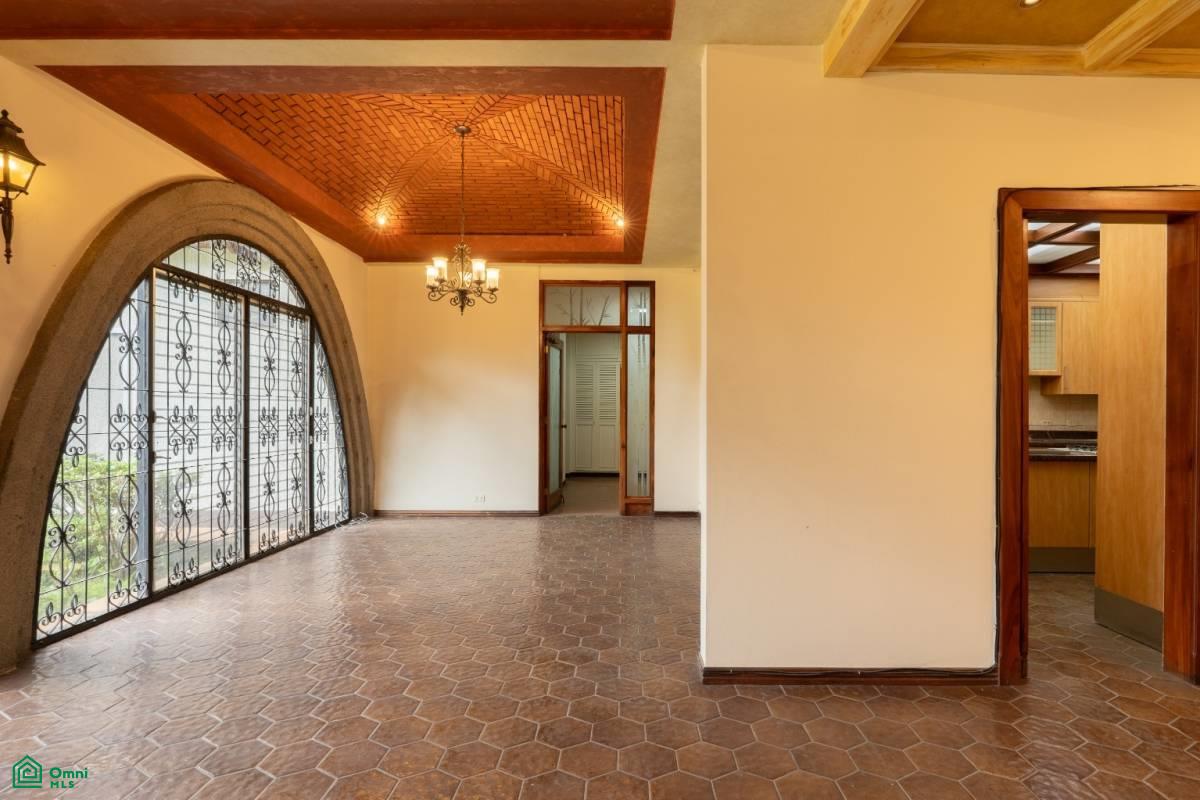
Empty room with an arched, iron-grilled window, brick ceiling, and brown hexagonal tile floor.
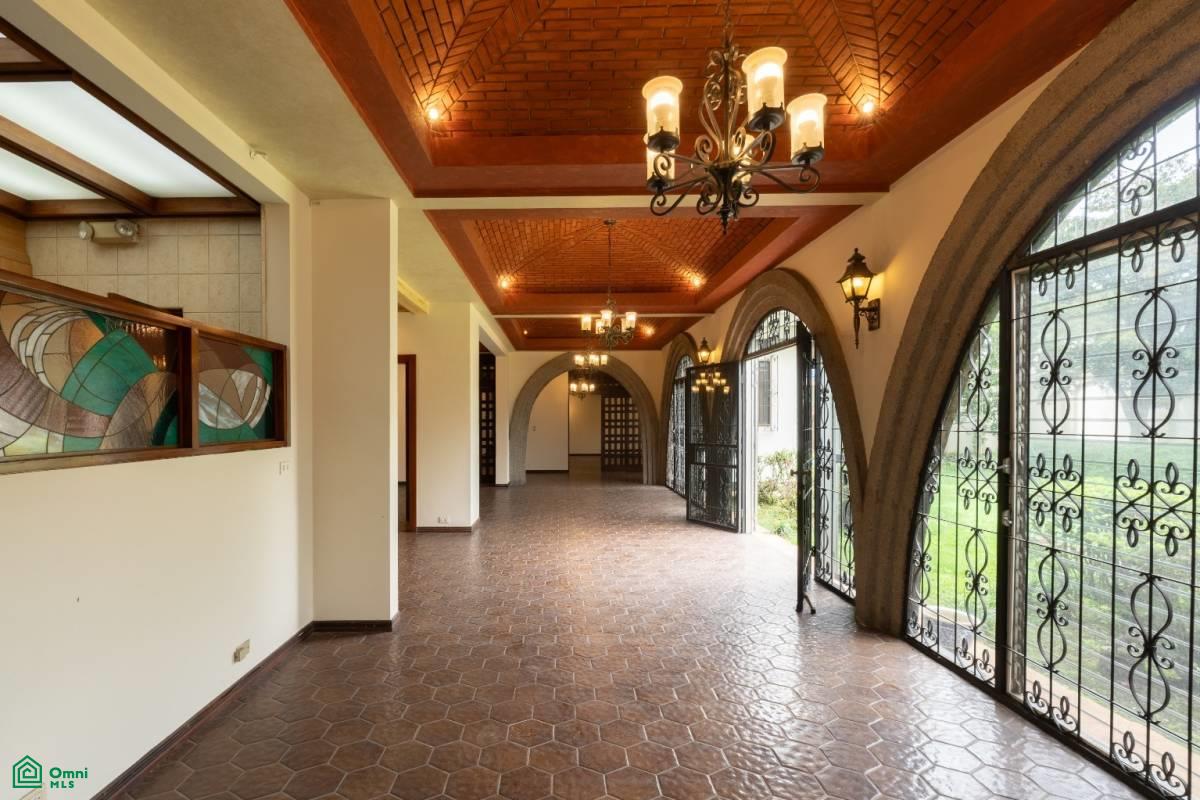
Vacant entry hall with terracotta tile, brick ceilings, arched openings, and tall wrought-iron windows.
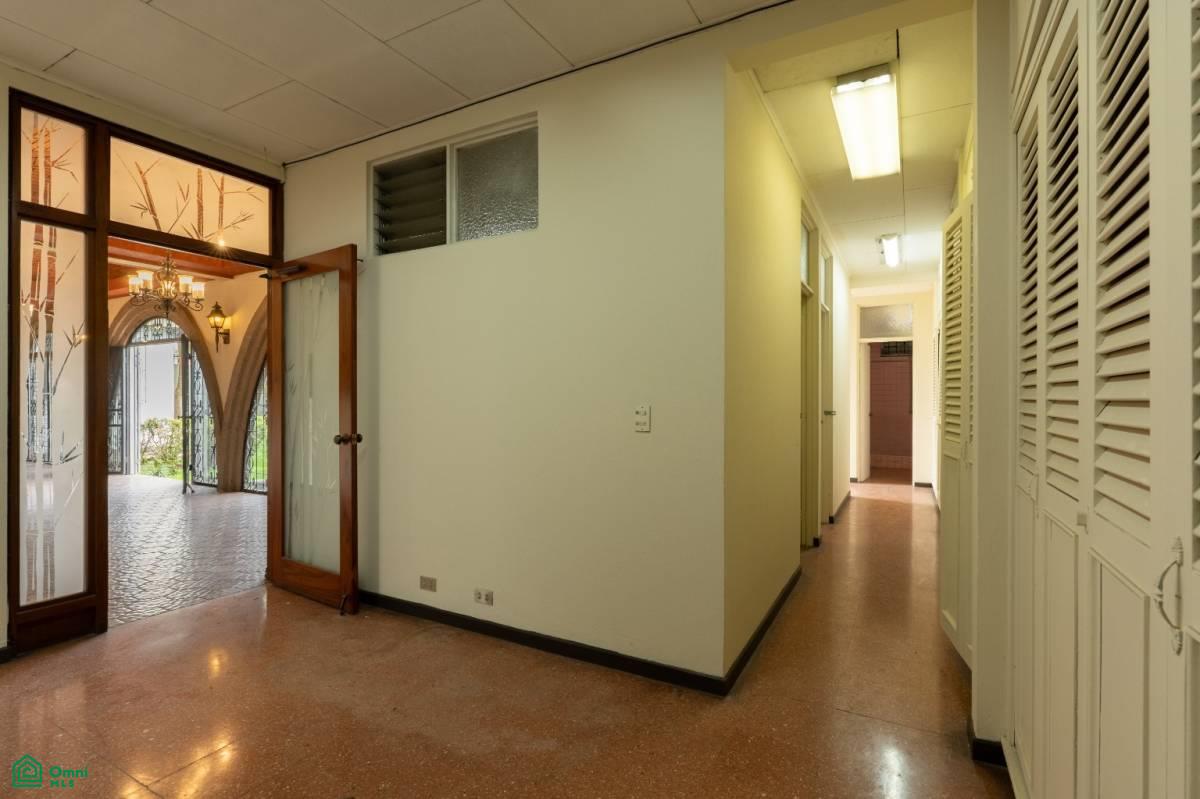
Empty hallway with polished floors, louvered closet doors, and an open doorway to an arched entry.
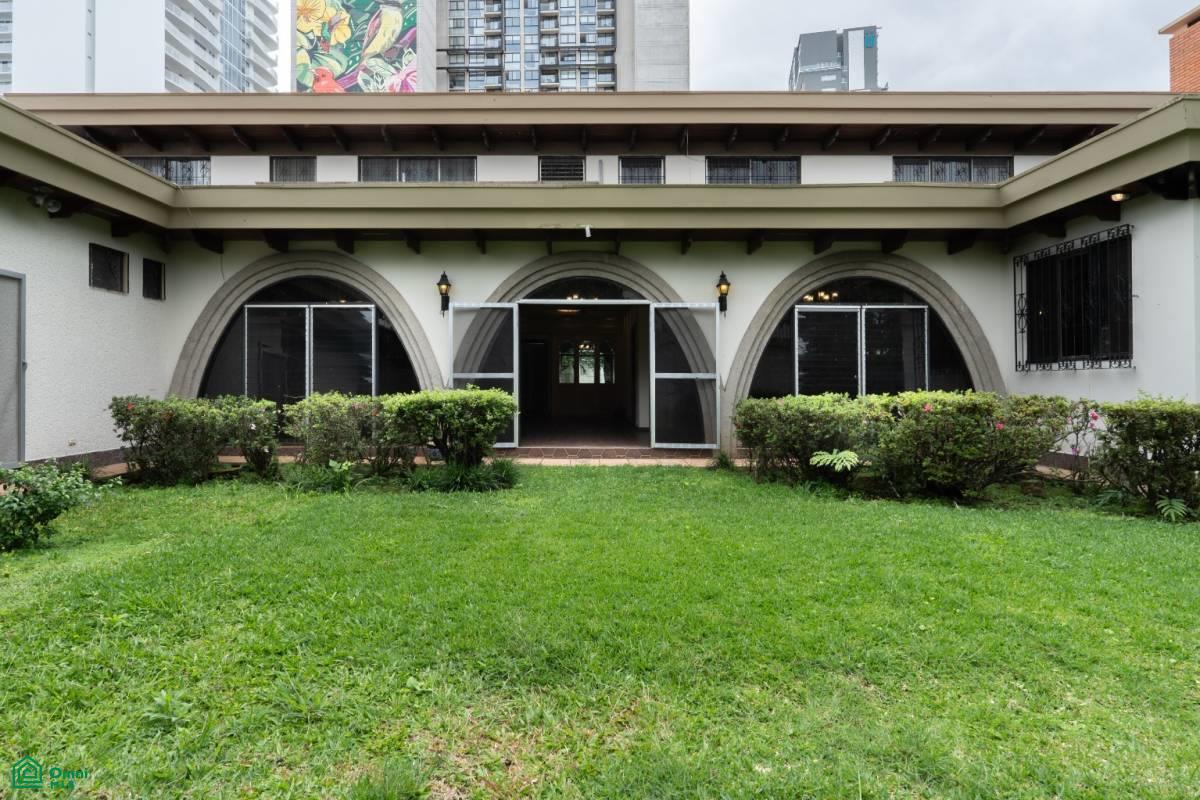
Building exterior with three arched openings, a central entrance, and a broad green lawn.
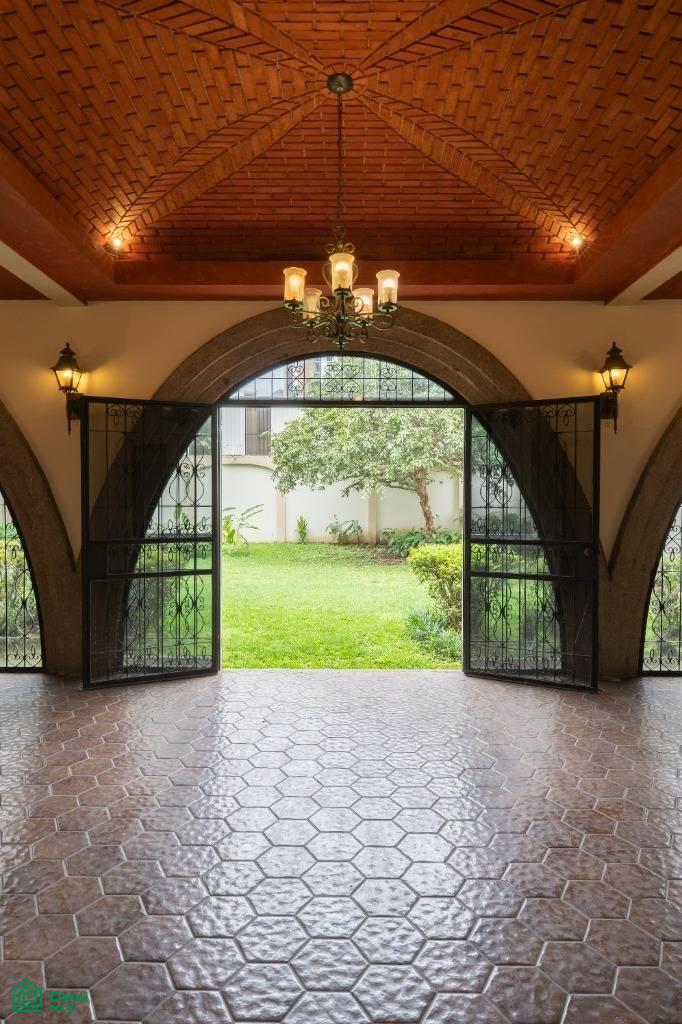
Arched entryway with a brick-vaulted ceiling, patterned tile floor, and open doors to a garden.
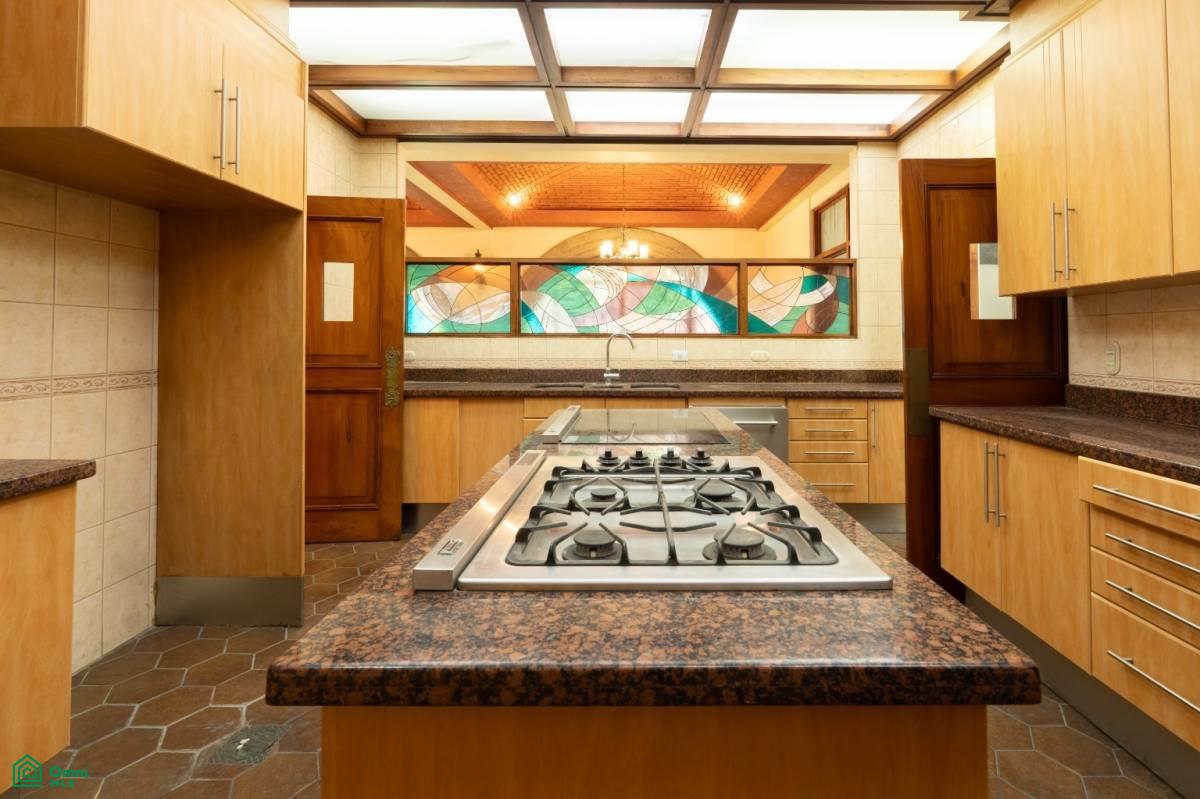
Kitchen with a central gas cooktop island, colorful stained-glass panels, and a skylight ceiling.
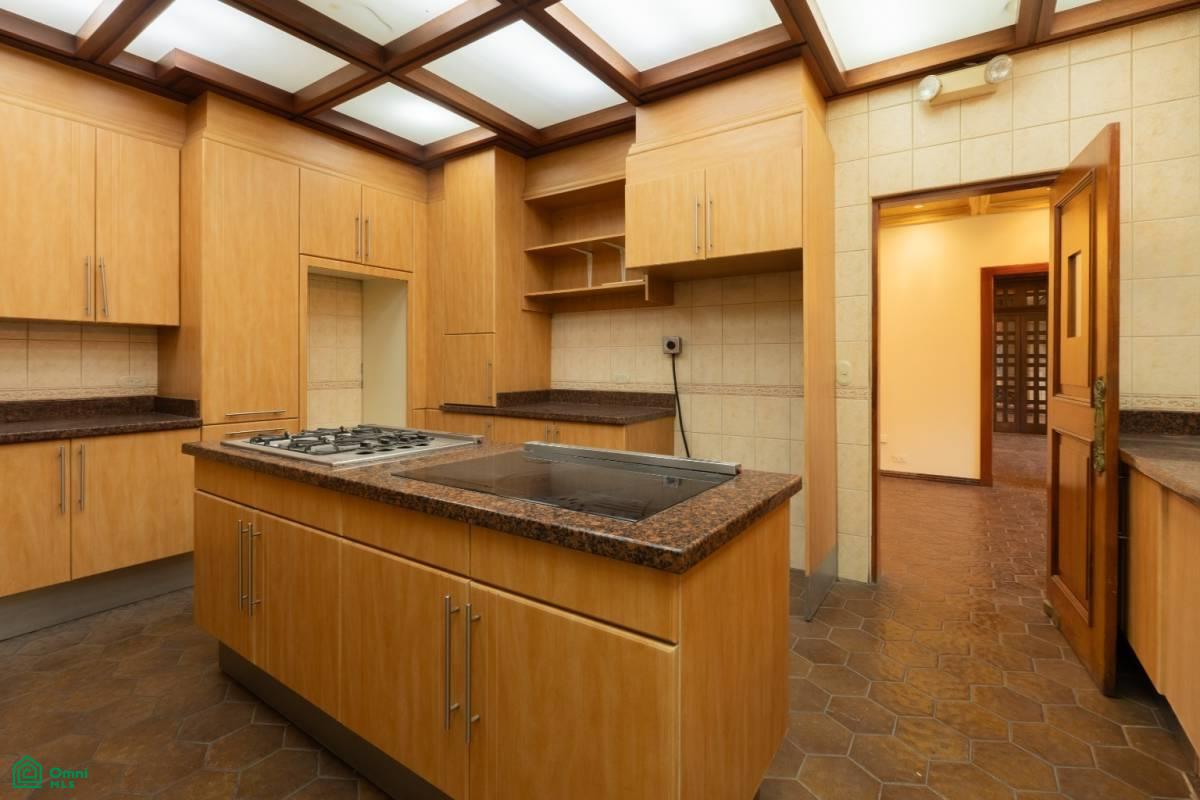
Kitchen with a large wood-paneled island, gas cooktop, and dark timber ceiling beams.
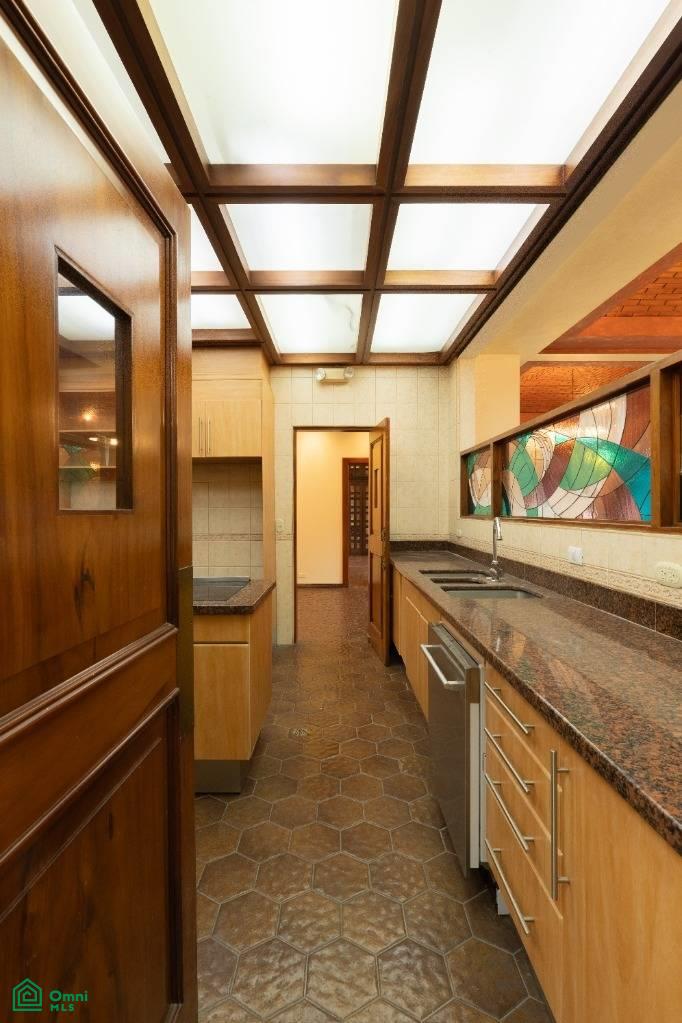
Galley kitchen with granite counters, a double sink, and a colorful stained-glass panel.
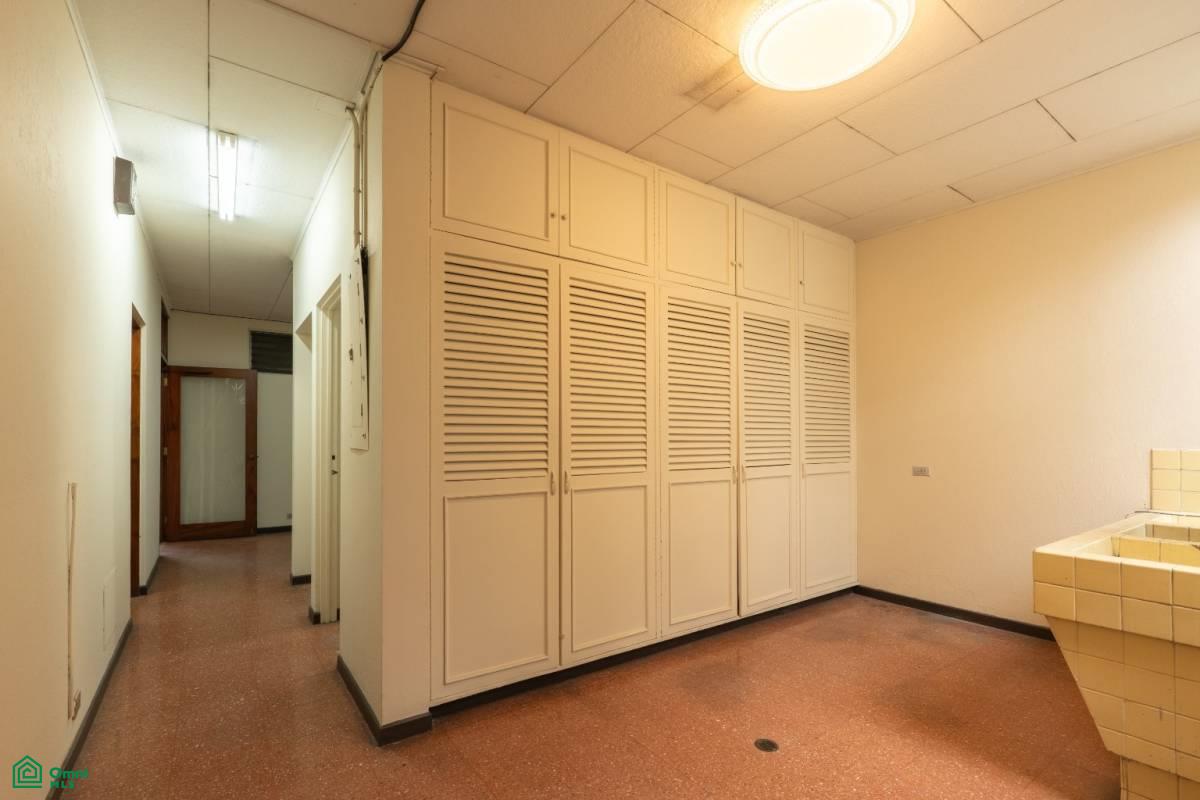
Interior room with built-in louvered cabinets, a hallway, and a tiled basin.
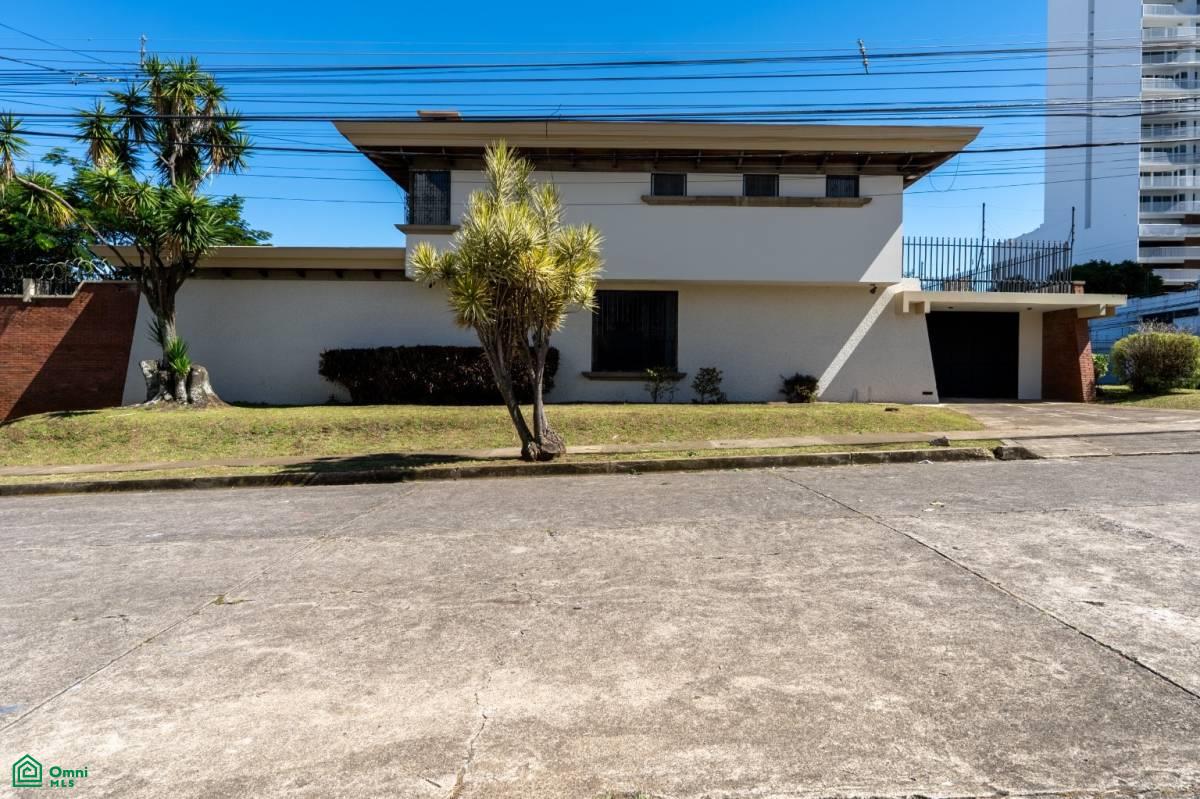
Modern white two-story San Jose house with a flat roof, tropical trees, and gated driveway.
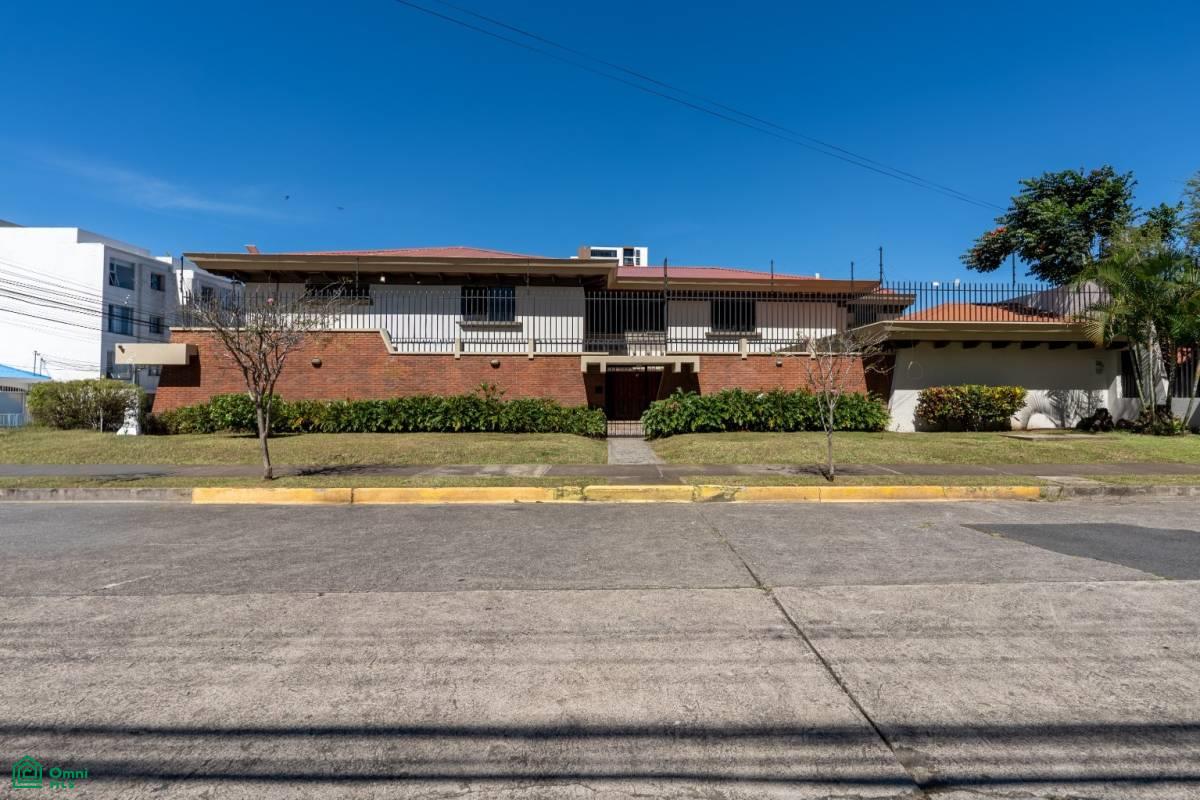
Two-story San Jose home with a red-brick facade, gated entrance, and long upper balcony.
VIEW PHOTOS
Courtesy of Bryana Conway, Bryana Conway Listing Contact: +50683026054 
$2,600,000

San Jose

5 Beds 5 Baths 0.34 Acres

Description

Set on an expansive 1,396 m2 lot, this remarkable 1970s residence embodies the charm of its era with architectural authenticity, unique design elements, and generous spaces ideal for hosting, entertaining, or operating a high-level commercial or diplomatic concept. Rich in character, the home preserves standout features such as bronze fireplace detailing, original hardwood floors, and a layout designed to impress from the moment you enter.

Main Level

The first level welcomes you with elegant social spaces that celebrate the home's timeless design:

Grand foyer

Formal and informal living rooms

Formal dining room

Enclosed terrace

Office with private bathroom

Garage for three vehicles

Exceptionally complete service wing, including kitchen, breakfast area, three pantries, service bedrooms, laundry room and drying patio

Second Level

The upper floor features a warm and inviting ambience designed for extended stays or elevated hospitality:

TV room and additional sitting area

Two secondary bedrooms, each with private bathroom and walk-in closet

Expansive primary suite with private bathroom and two walk-in closets, providing exceptional comfort and privacy

An Exceptional Opportunity

Previously used as an embassy, this property offers outstanding potential for:

Diplomatic headquarters

Boutique academy or cultural center

Fine dining restaurant or concept house

High-end designer Airbnb or hospitality project

Located in one of the most vibrant and walkable neighborhoods of San Jose, the home is surrounded by cafes, restaurants, parks, and the energetic urban lifestyle that defines Rohrmoser.

Property Details
- Location: Rohrmoser, San Jose
- Lot Size: 1,396 m2
- Original 1970s Architecture
- Ideal for embassies, academies, boutique dining, or luxury Airbnb
- For Sale: $2,600,000
- For Rent: $7,000 per month
Share Property

Location

, Mata Redonda, San Jos, San Jose, CR

Status

For Sale

Mortgage Calculator

Estimate your monthly mortgage payment, including the principal and interest, property taxes, and HOA. Adjust the values to generate a more accurate rate.

All estimates are provided for informational purposes only. Actual amounts may vary.
$0,000 Your Payment 20 15 65
$0,000 Your Payment
Bryana Conway

Bryana Conway

TITLE

Founder & CEO

Property Amenities

Interior
Laundry room Laundry Room
Total Bedrooms: 5
Full Bathrooms: 5
Area & Lot
Lot Area 0.34 Acres
MLS® ID CR251055731
Type Residential
Status For Sale
Exterior
Stories 1
Finance
Sales Price $2,600,000
Spacious tiled interior with a dark wood ceiling, open staircase, and wood-paneled half wall.

Schedule a Showing

I would love to show you this beautiful property. Please select your preferred date and time below. I will be in touch shortly to confirm your appointment.

Schedule a Showing

I would love to show you this beautiful property. Please select your preferred date and time below. I will be in touch shortly to confirm your appointment.

Thank you for your interest in , Mata Redonda, San Jos, San Jose, CR. We are reviewing your request and will be in touch shortly!

Let’s Find Your Dream Home

Partner with a dedicated real estate professional who combines creativity, expertise, and a deep understanding of clients' needs. Whether buying, selling, or designing, the focus is always on making dreams a reality with personalized, thoughtful service.